
Address
20 Taylor Ave, Plymouth, MA
Price
$ 1,295,000
Property Attributes
- MLS#73570909
- TypeSingle Family
- Listing Status Active
- CountyPLYMOUTH
- CityPlymouth
- AreaWhite Horse Beach
- Zip02360
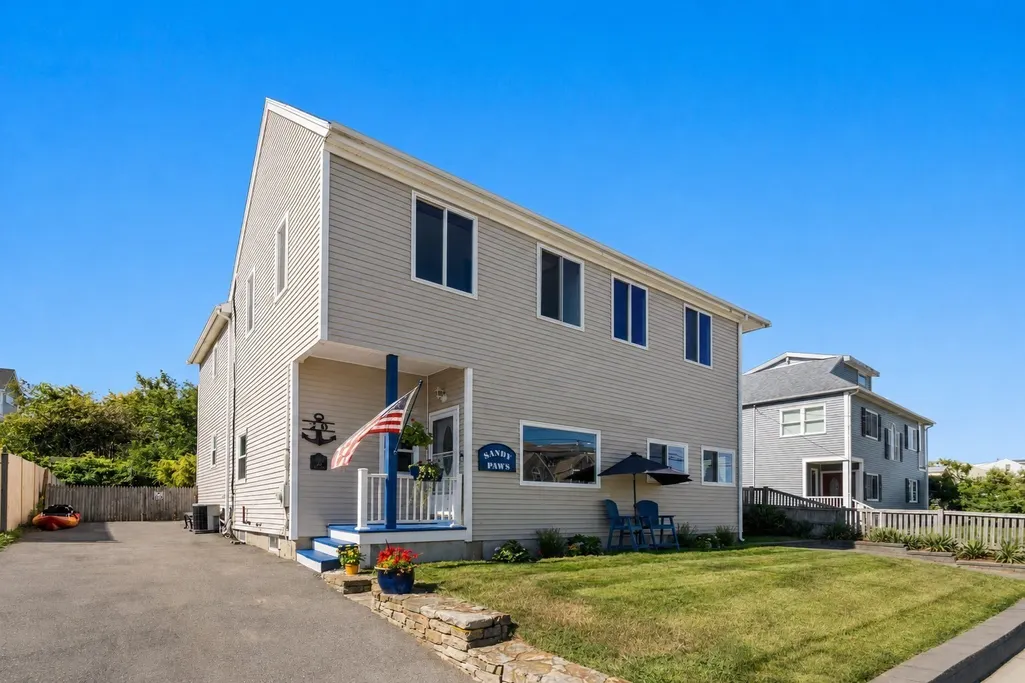
- StyleColonial
- Year Built1948
- Taxes$ 8880
- Price$ 1,295,000
- Bedrooms4
- Full Bathrooms3
- Half Bathrooms1
- Sqr Footage2678
- Lot Size0.14 Acres
Data Source:
Massachusetts MLS Property Info Network (MLSPIN)
Property Description
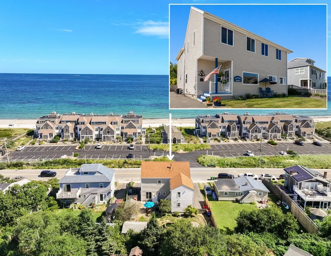
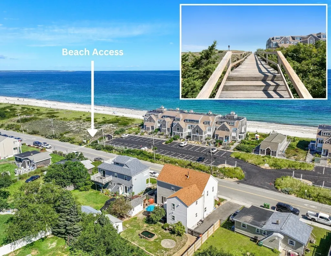
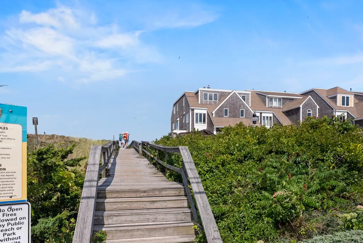
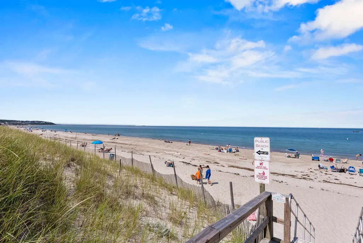
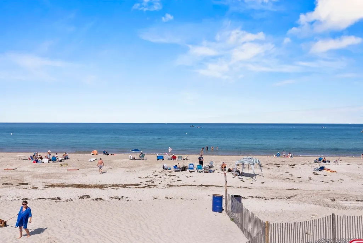
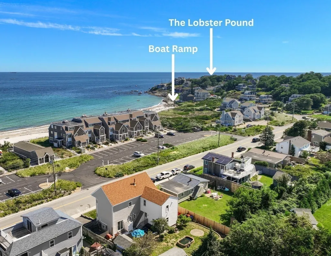
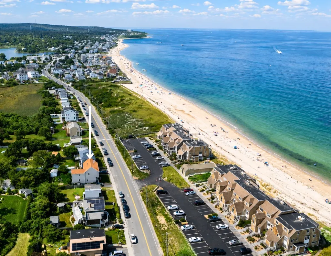
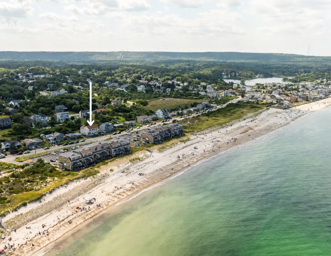
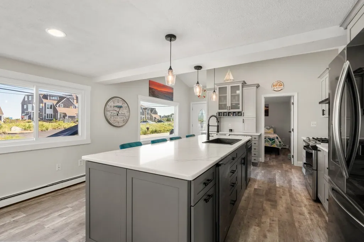
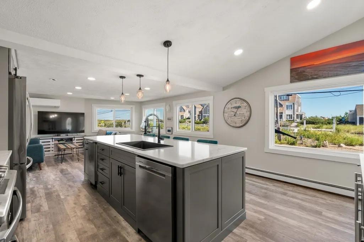
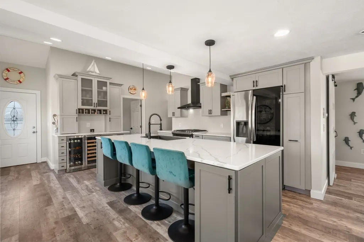
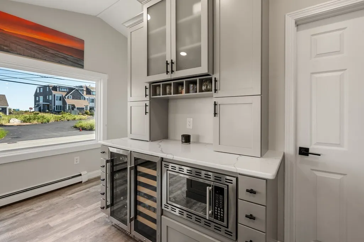
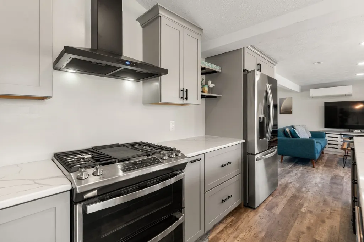
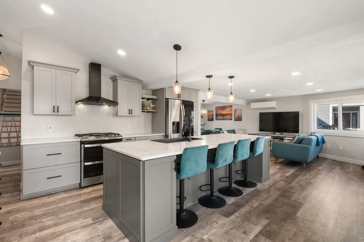
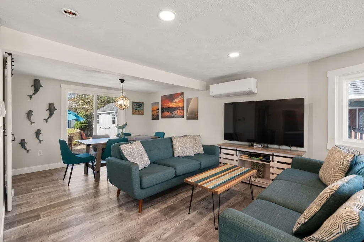
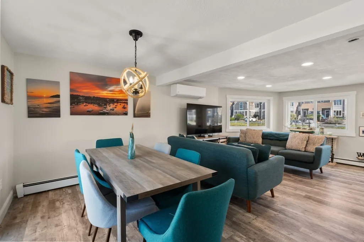
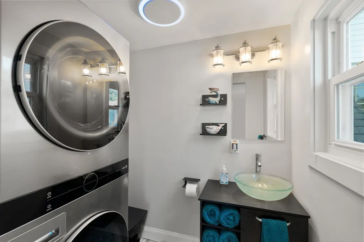
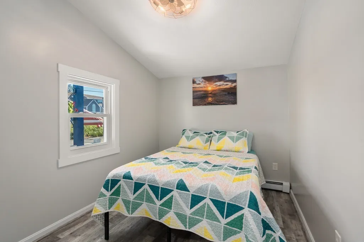
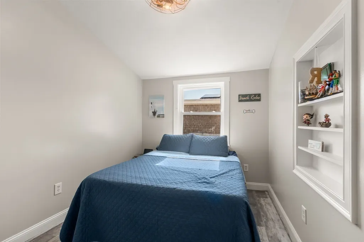
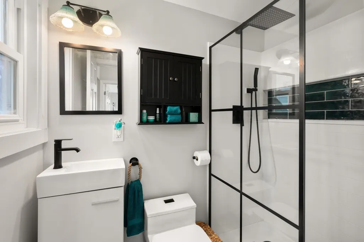
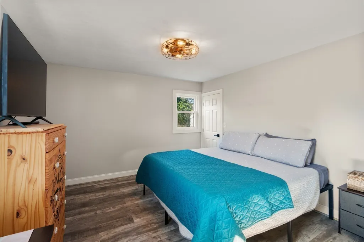
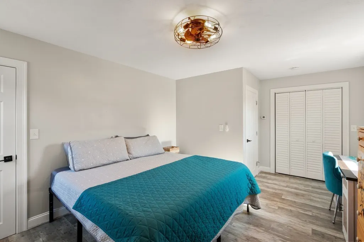
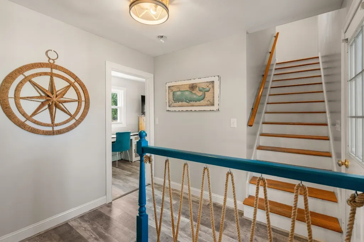
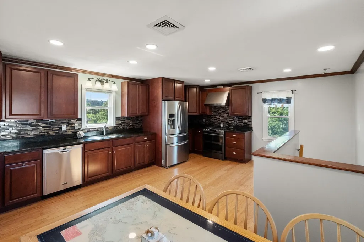
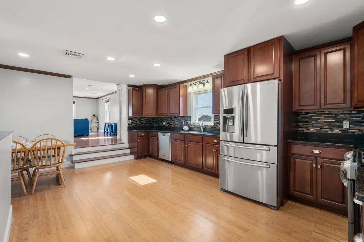
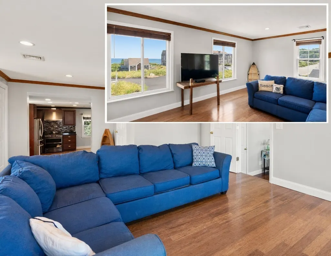
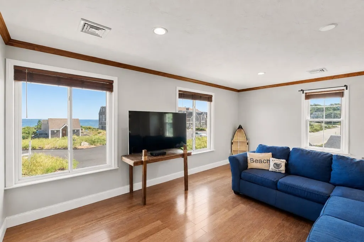
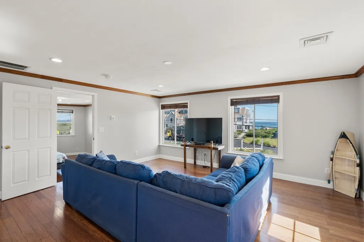
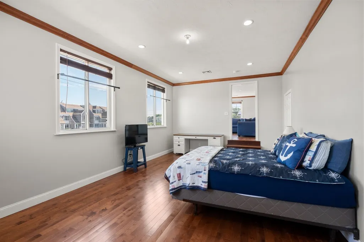
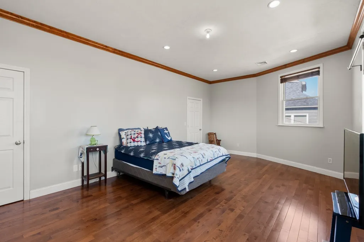
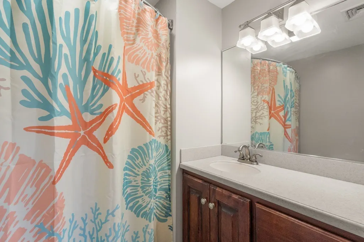
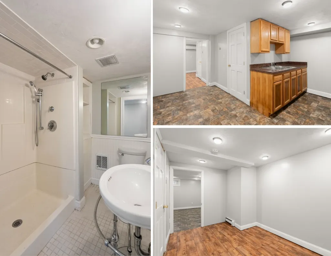
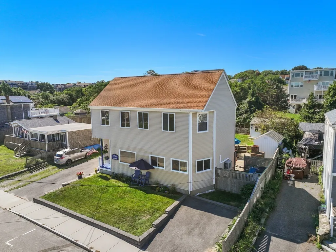
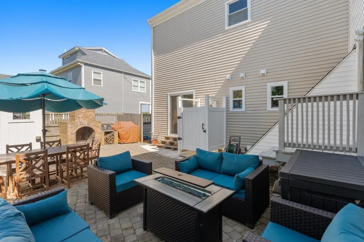
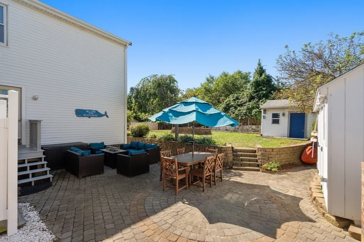
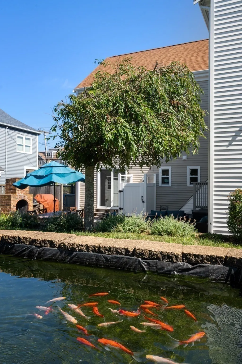
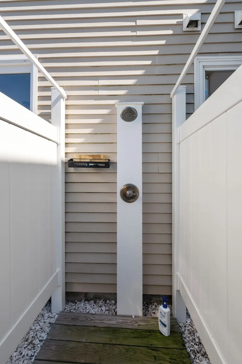
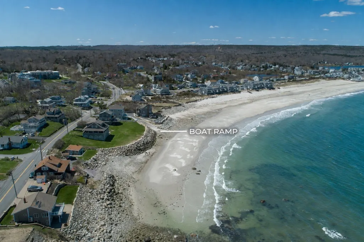
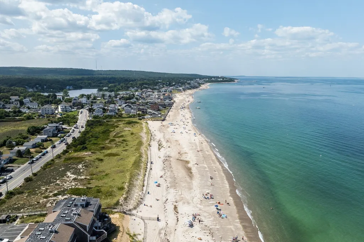
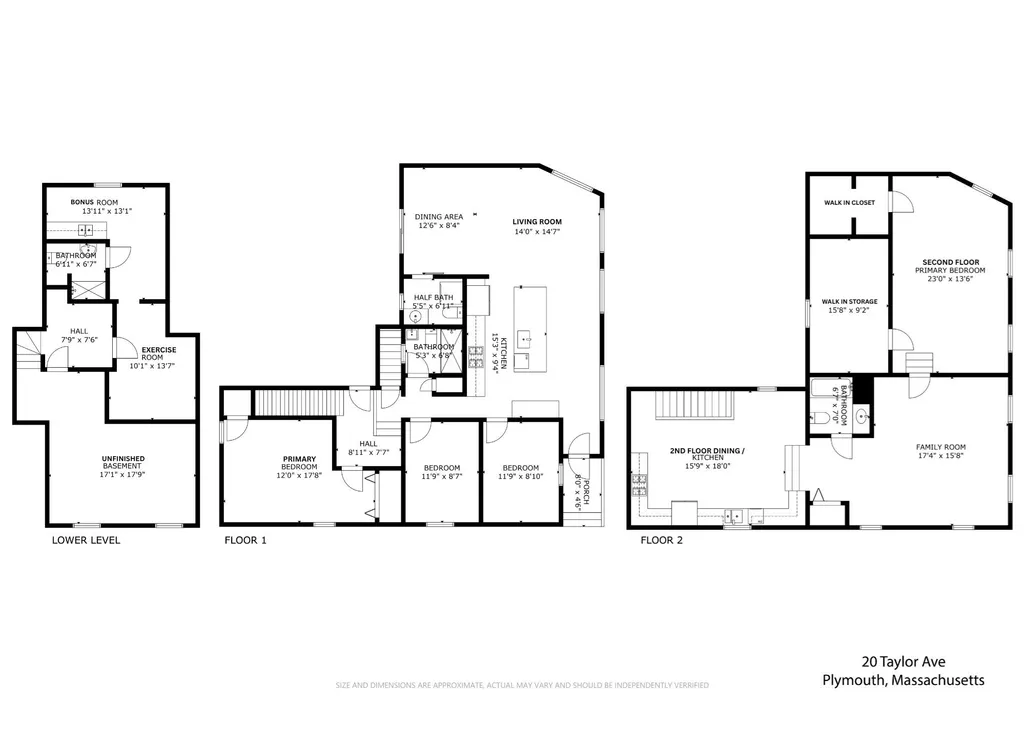
White Horse Beach ~ A unique coastal opportunity where the beach becomes part of your everyday lifestyle. Located directly across the street from public beach access and just around the corner from boating access, this versatile home offers water views, flexible living options, and quintessential Plymouth beach-town charm. Imagine morning walks along the shoreline, afternoons on the water, and summer evenings gathered with family and friends after a rinse in the outdoor shower. The main level features a tastefully updated kitchen (2022) with stainless steel appliances, Yeego beverage chiller, under counter ice machine, expansive island, quartz countertops, and LVP flooring throughout, plus 3 bedrooms, a full bath, and a half bath with laundry. The second level offers exceptional flexibility for multigenerational living, extended guest stays, or potential income use, with a generously sized full kitchen, sun-filled living room with panoramic ocean views, full bath, large bedroom with walk-in closet, and spacious storage room, all with wood flooring. Additional finished lower-level space provides flexibility for a home office, gym, hobbies, or guests. Outside, the fenced yard is perfectly suited for relaxed coastal living, featuring a spacious outdoor shower, large wood-burning fireplace, stocked koi pond, and 2 storage sheds, both with electricity. Two driveways provide off-street parking for 4 cars. Just steps from the beach and moments from the iconic Lobster Pound, this is a rare opportunity to embrace the laid-back White Horse Beach lifestyle while enjoying a home with incredible versatility and potential.
| Elementary School | Middle School | High School |
|---|---|---|
| Manomet Elementary School | Pcis Middle School | Pnhs High School |
| Price History | |
|---|---|
| 9/2/2026 | Listed $1,295,000 |
General Features
| Sewer | Private Sewer |
|---|---|
| Heating | Baseboard,Oil,Ductless |
| Cooling | Central Air,Dual,Ductless |
| Roof | Shingle |
| Appliances | Water Heater,Range,Dishwasher,Microwave,Refrigerator,Freezer,Washer,Dryer,Wine Refrigerator,Stainless Steel Appliance(s),Gas Cooktop |
| Zoning | R20S |
| Patio/Porch Features | Porch,Patio |
| Architectural Style | Colonial |
| Construction Materials | Frame |
| Year Built | 1948 |
| Electric | 200+ Amp Service |
| View | Scenic View(s) |
| Property Subtype | Single Family Residence |
| Tax Year | 2026 |
| Parcel Number | 1121980 |
| Waterfront Features | Beach Access,Ocean,Walk to,0 to 1/10 Mile To Beach,Beach Ownership(Public) |
| Community Features | Shopping,Park,Walk/Jog Trails,Golf,Medical Facility,Conservation Area,Highway Access,House of Worship,Public School |
| County | Plymouth |
| Property Type | Residential |
| HOA | No |
| Garage Y/N | No |
| Waterview | Yes |
| Total Rooms | 13 |
| Full Baths | 3 |
| Status | Active |
| Directions | 3A to White Horse Road to Taylor Ave. |
| High School | Pnhs |
| City | Plymouth |
| Disclosures | Floor Insurance is transferable. LVP flooring throughout 1st level. Hardwood flooring throughout 2nd level. |
| Senior Community Y/N | No |
| MLS Area | White Horse Beach |
| Lot Size Units | Acres |
| Lot Size Square Feet | 6098 |
| Elementary School | Manomet |
| Property Attached Y/N | No |
| Year Built Details | Actual,Renovated Since |
| Tax Annual Amount | 8880.38 |
| Home Warranty Y/N | No |
| Middle/Junior High School | Pcis |
| Building Area Units | Square Feet |
| Primary Bedroom Level | Main,First |
| Standard Status | Active |
| Year Built Source | Public Records |
| Tax Assessed Value | 707600 |
| Tax Lot | 007A-1 |
| Certified Treated | Unknown |
Interior Features
| Interior Amenities | Bathroom - With Shower Stall,Lighting - Overhead,Pedestal Sink,Dining Area,Countertops - Stone/Granite/Solid,Open Floorplan,Recessed Lighting,Walk-In Closet(s),Storage,3/4 Bath,Kitchen,Exercise Room, |
|---|---|
| Basement | Partially Finished,Interior Entry,Concrete |
| Flooring | Wood,Tile,Flooring - Stone/Ceramic Tile,Flooring - Hardwood,Flooring - Vinyl,Laminate |
| Kitchen Level | Main,First |
| Air Conditioning Y/N | Yes |
| Heating Y/N | Yes |
| Fireplace Y/N | No |
| Above Grade Finished Area | 2404 |
| Half Baths | 1 |
| Laundry Features | Flooring - Stone/Ceramic Tile,Main Level,Electric Dryer Hookup,Washer Hookup,Lighting - Sconce,Lighting - Overhead,First Floor |
| Total Bedrooms | 4 |
| Below Grade Finished Area | 274 |
| Living Room Level | Main,First |
| Main Level Bedrooms | 3 |
| Main Level Bathrooms | 2 |
| LivingAreaSource | Public Record |
| Kitchen Features | Flooring - Vinyl,Window(s) - Picture,Countertops - Stone/Granite/Solid,Kitchen Island,Exterior Access,Open Floorplan,Recessed Lighting,Remodeled,Stainless Steel Appliances,Wine Chiller,Gas Stove,Ligh |
| Total Baths | 4 |
| Living Room Features | Open Floorplan,Recessed Lighting,Flooring - Engineered Hardwood |
| Bedroom 3 Features | Flooring - Engineered Hardwood |
| Bedroom 2 Features | Flooring - Engineered Hardwood |
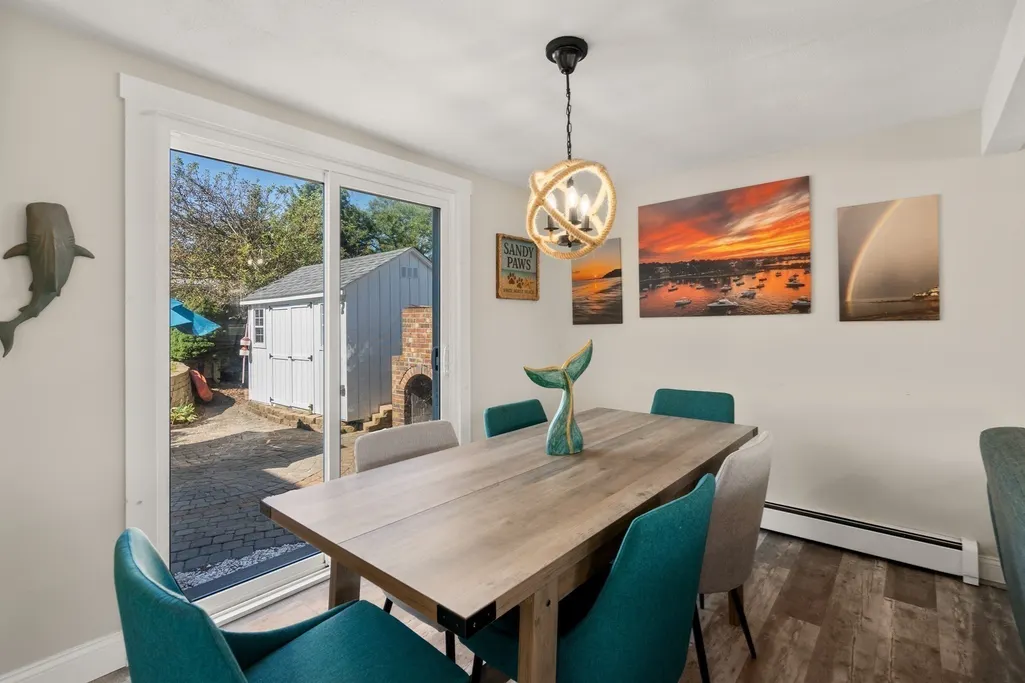
| Dining Room Features | Exterior Access,Slider,Lighting - Pendant,Flooring - Engineered Hardwood |
| Kitchen Area | 135 |
| Kitchen Length | 15 |
| Kitchen Width | 9 |
| Primary on Main | 108 |
| Second Bedroom Length | 12 |
| Second Bedroom Width | 9 |
| Bedroom 3 Area | 108 |
| Bedroom 3 Length | 12 |
| Bedroom 3 Width | 9 |
| Dining Room Area | 12 |
| Dining Room Width | 8 |
| Family Room Area | 272 |
| Family Room Length | 17 |
| Living Room Area | 196 |
| Living Room Length | 14 |
| Living Room Width | 14 |
| Primary Bedroom Area | 216 |
| Primary Bedroom Features | Ceiling Fan(s),Lighting - Overhead,Closet - Double,Flooring - Engineered Hardwood |
| Primary Bedroom Length | 12 |
| Primary Bedroom Width | 18 |
| Family Room Width | 16 |
| Family Room Level | Second |
| Family Room Features | Closet,Flooring - Hardwood,Window(s) - Picture,Recessed Lighting |
| Dining Room Level | Main,First |
| Dining Room Area | 96 |
| Bedroom 3 Level | Main,First |
| Second Bedroom Level | Main,First |
| Bathroom 1 Level | Main,First |
| Bathroom 2 Level | Main,First |
| Bathroom 3 Level | Second |
Exterior Features
| Exterior Amenities | Porch,Patio,Rain Gutters,Storage,Fenced Yard,Outdoor Shower |
|---|---|
| Fencing | Fenced/Enclosed,Fenced |
| Parking Features | Paved Drive,Off Street,Paved |
| Lot Features | Level |
| Water Source | Public |
| Total Parking | 4 |
| Lot Size Area | 0.14 |
| Foundation Details | Block |
| Spa | No |
| Building Area Total | 2678 |
| Lot Size Acres | 0.14 |
| Waterfront Y/N | No |
| Road Frontage Type | Public |
Amenities
- Foreclosure
- Views
- Short Sale
- New Construction
- Adult 55+
- Lease To Own
- No HOA Fees
- Furnished
- Primary On Main
- Air Conditioning
- Seller Finance
- Green
- Fixer Upper
- Horse
- Golf
- Fireplace
- Deck
- Garage
- Basement
- Pool
Property vs Single Family Average in 02360
Price
Taxes
Year Built
Visits
 Massachusetts MLS Property Info Network (MLSPIN) - The property listing data and information set forth herein were provided to MLS Property Information Network, Inc. from third party sources, including sellers, lessors and public records, and were compiled by MLS Property Information Network, Inc. The property listing data and information are for the personal, non commercial use of consumers having a good faith interest in purchasing or leasing listed properties of the type displayed to them and
 IDX information is provided exclusively for consumers personal, non-commercial use and may not be used for any purpose other than to identify prospective properties consumers may be interested in purchasing. Information is deemed reliable but is not guaranteed. © 2026 State-Wide Multiple Listing Service. All rights reserved.
